
A good addition doesn't announce itself. Rooflines carry through, siding lines up, and the new space reads as part of the original floor plan instead of something bolted on the back. We handle the zoning, engineering, and construction that make that possible.
What's Involved
Adding square footage means a new foundation, new load paths, and a roof that has to tie cleanly into what is already there. The finish work is the straightforward part. Everything that determines whether the addition holds up happens before the drywall goes on.
We carry the project from design through final inspection, so there is no gap between the person who drew it and the crew who builds it. That is what keeps an addition on schedule and stops the budget from moving after demolition.
Setbacks, easements, and lot coverage established before design begins.
Structural and foundation requirements identified early for Front Range soils.
Permitting through your county or municipality, plus HOA review.
Roof, siding, window, and interior finishes matched to the existing house.
Common Projects
Most additions we build fall into one of these, though the right answer depends on your lot as much as your wish list.
A main-floor primary bedroom and bath, often built for aging in place or to free up upstairs rooms for family.
Expanded gathering space at the back of the house, usually opening onto a patio or outdoor living area.
Building up rather than out when the lot is tight, which puts the existing foundation and framing under scrutiny.
Smaller extensions that buy the few critical feet a kitchen, dining room, or bath needs to work properly.
Making It Match
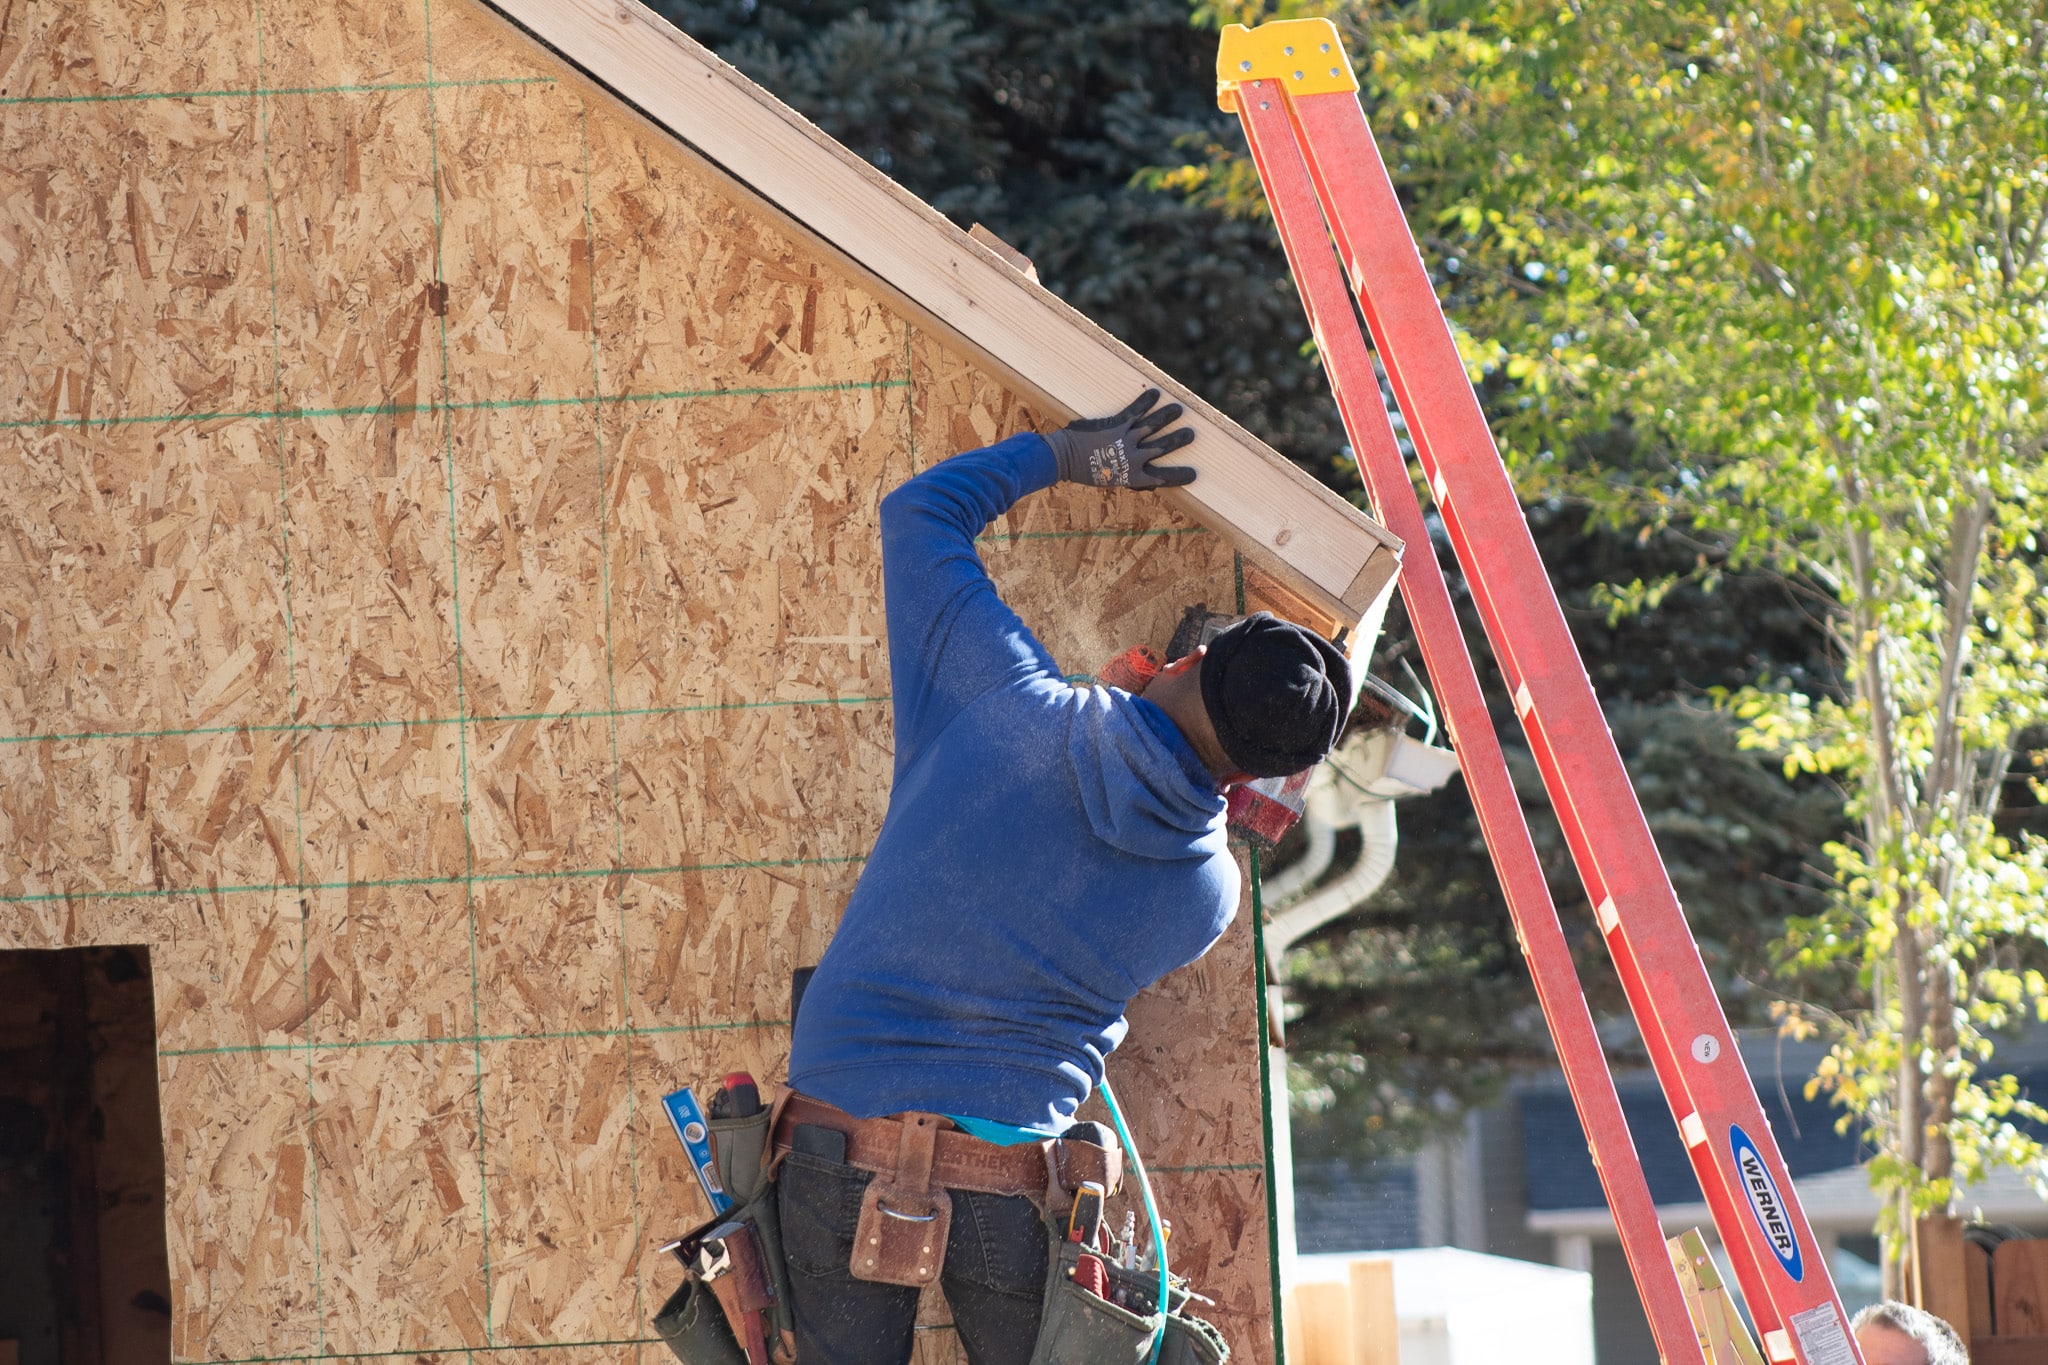
Additions usually betray themselves in three places: a roof pitch that doesn't match, siding courses that don't line up with the original, and window proportions that belong to a different decade of house. None of those are expensive to get right at design stage, and all of them are effectively permanent once built.
We take measurements off the existing structure and design to them, then source siding, trim, and windows that match what's already on the house. Where an exact match no longer exists, we'll tell you early and show you the closest options rather than hoping you don't notice.
Questions
Design and permitting typically run longer than people expect, often two to four months before construction starts, depending on your jurisdiction and whether HOA review is involved. Construction itself depends entirely on scope. We give you a schedule before you commit, not after.
Usually yes. Additions are built largely from the outside until the point of tie-in, so the disruptive phase is shorter than with an interior remodel. We seal the work area and plan the tie-in around your household wherever the scope allows it.
That depends on your covenants, and it is worth reading them before a design gets too far along. We design within what your HOA permits rather than proposing something likely to be refused.
Often, particularly if you like your lot, your neighbourhood, or your school district. We won't quote a figure without seeing the property, and if what you want isn't sensible to build where you are, we would rather tell you that early.
Front Range soils move, and an addition tied to an existing foundation has to account for that. Foundation design needs to suit the conditions on your parcel rather than a standard detail, which is why having those conditions assessed early matters.
Yes. Permits, revisions, and inspections are part of our scope. You should not be the one sitting in a permit queue or fielding a plans examiner question about your own house.
Related
We'll walk the property, check the zoning, and give you a straight answer on what's buildable before you spend anything on drawings.