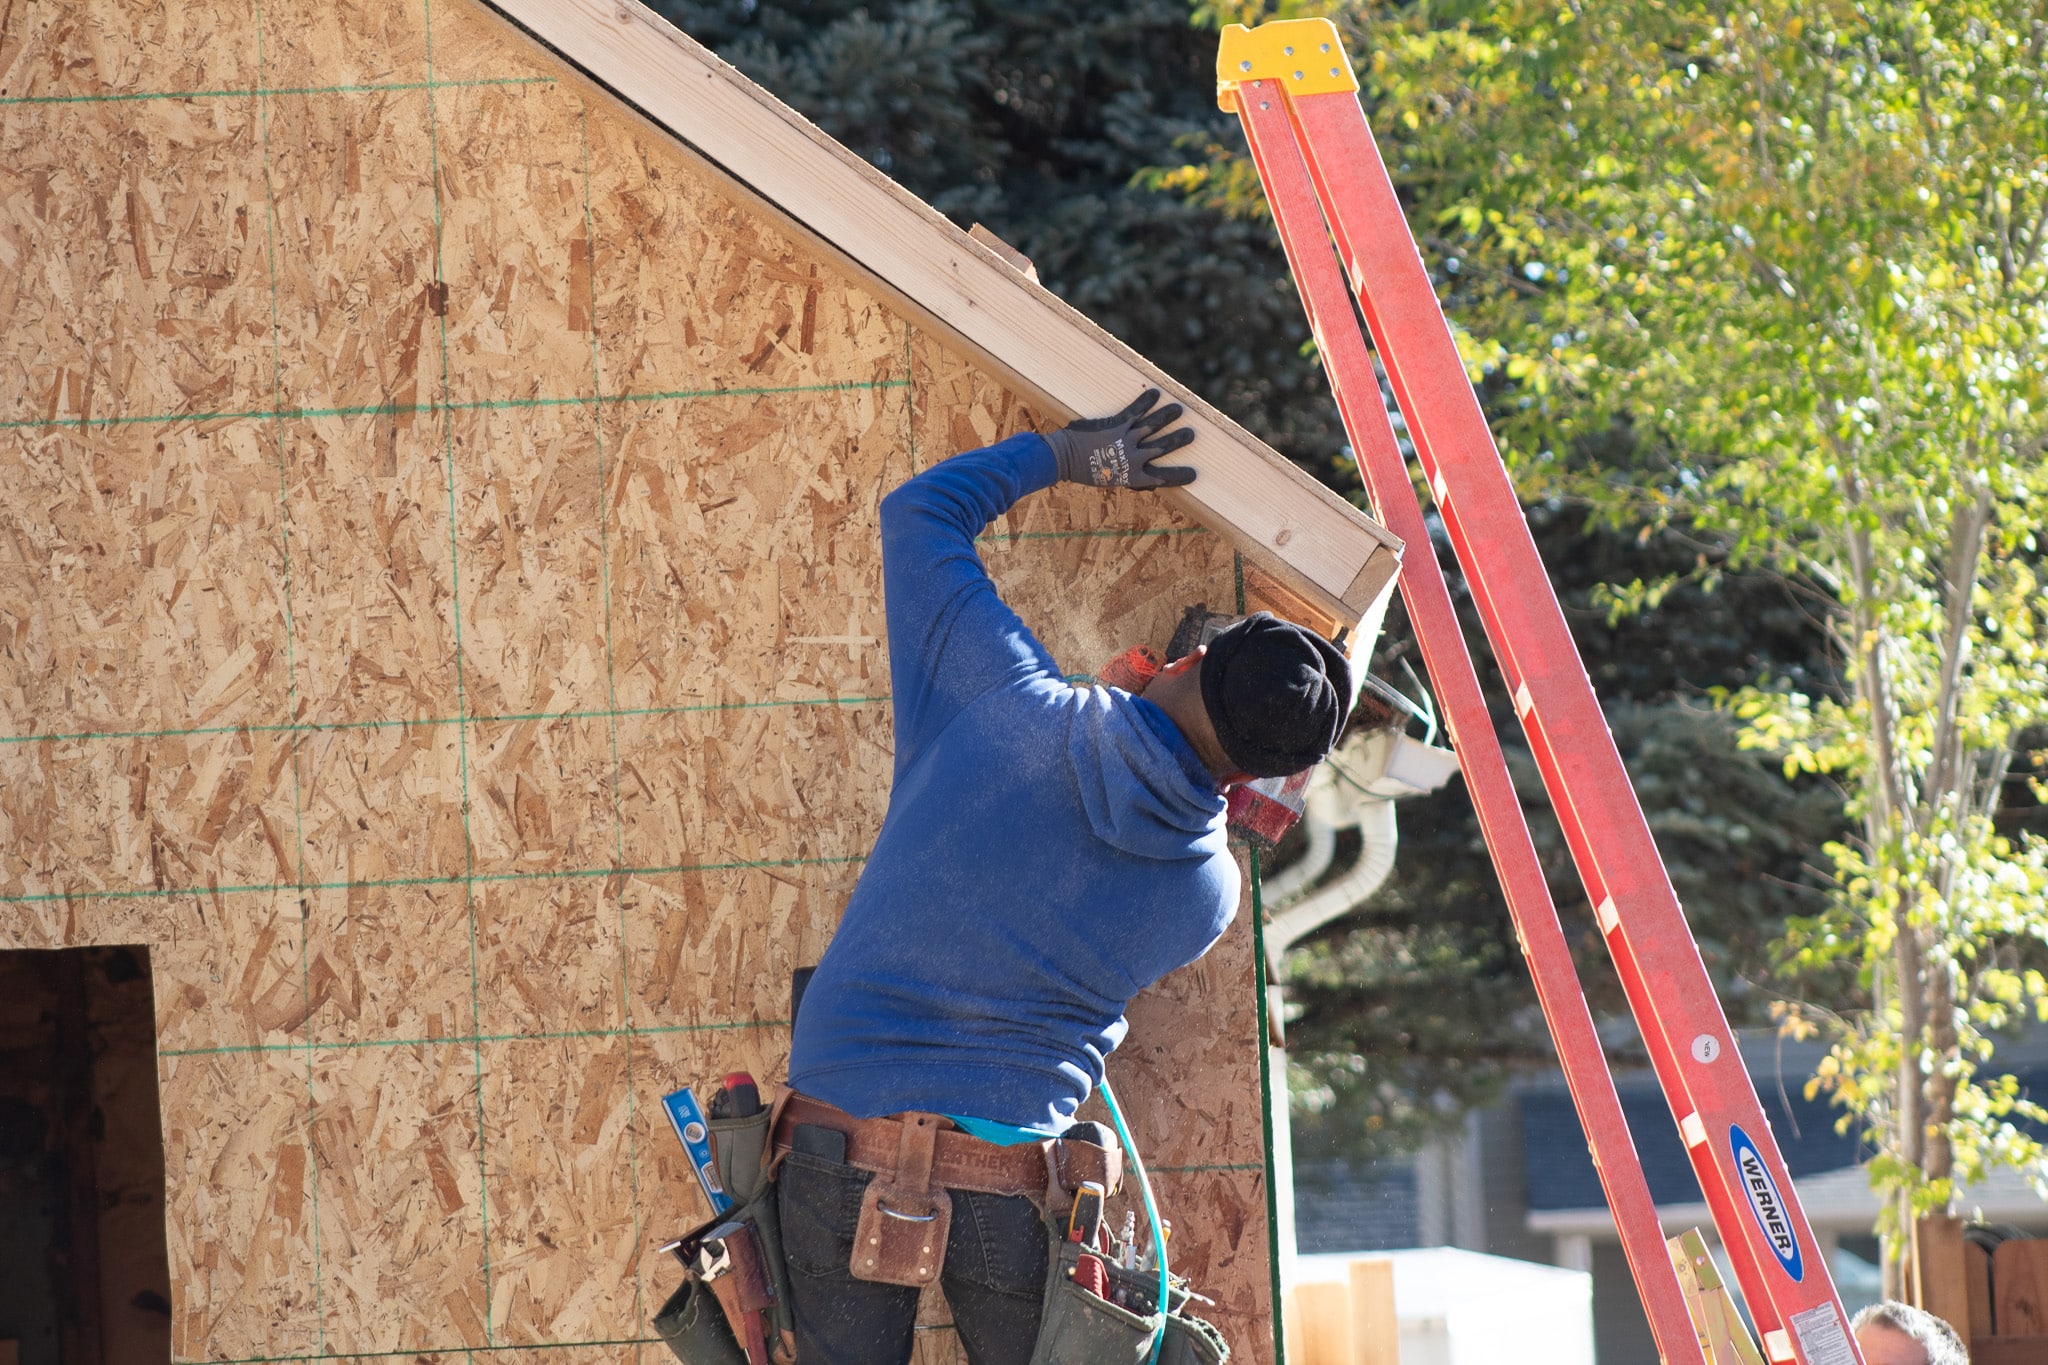
Home Additions
Primary suites, expanded living space, and second stories tied into the existing structure and rooflines.
Home Additions
Additions & Structures
An addition that reads as an addition has failed. Rooflines, proportions, and materials have to agree with the original house, and the structure underneath has to be right before any of that matters. We handle both, plus the zoning and permitting that decides what's possible.
Before Anything Is Drawn
Setbacks, easements, lot coverage, septic and well placement, HOA architectural review, and county zoning all decide the shape of a project before anyone picks a window. Finding that out late is how additions die halfway through design.
These are worth establishing on your specific parcel before design begins, so the project is shaped by what is genuinely buildable. If what you want is not possible where you want it, far better to know in week one than after you have paid for drawings.
Zoning, setback, and lot coverage checked against your parcel before design begins.
Structural and foundation requirements identified early, so they are priced rather than discovered.
Rooflines, siding, and window proportions matched to the existing house.
Permits handled, and HOA requirements identified before design gets far.
What We Build
Attached or detached, finished living space or working shop.
Primary suites, expanded living space, and second stories tied into the existing structure and rooflines.
Home Additions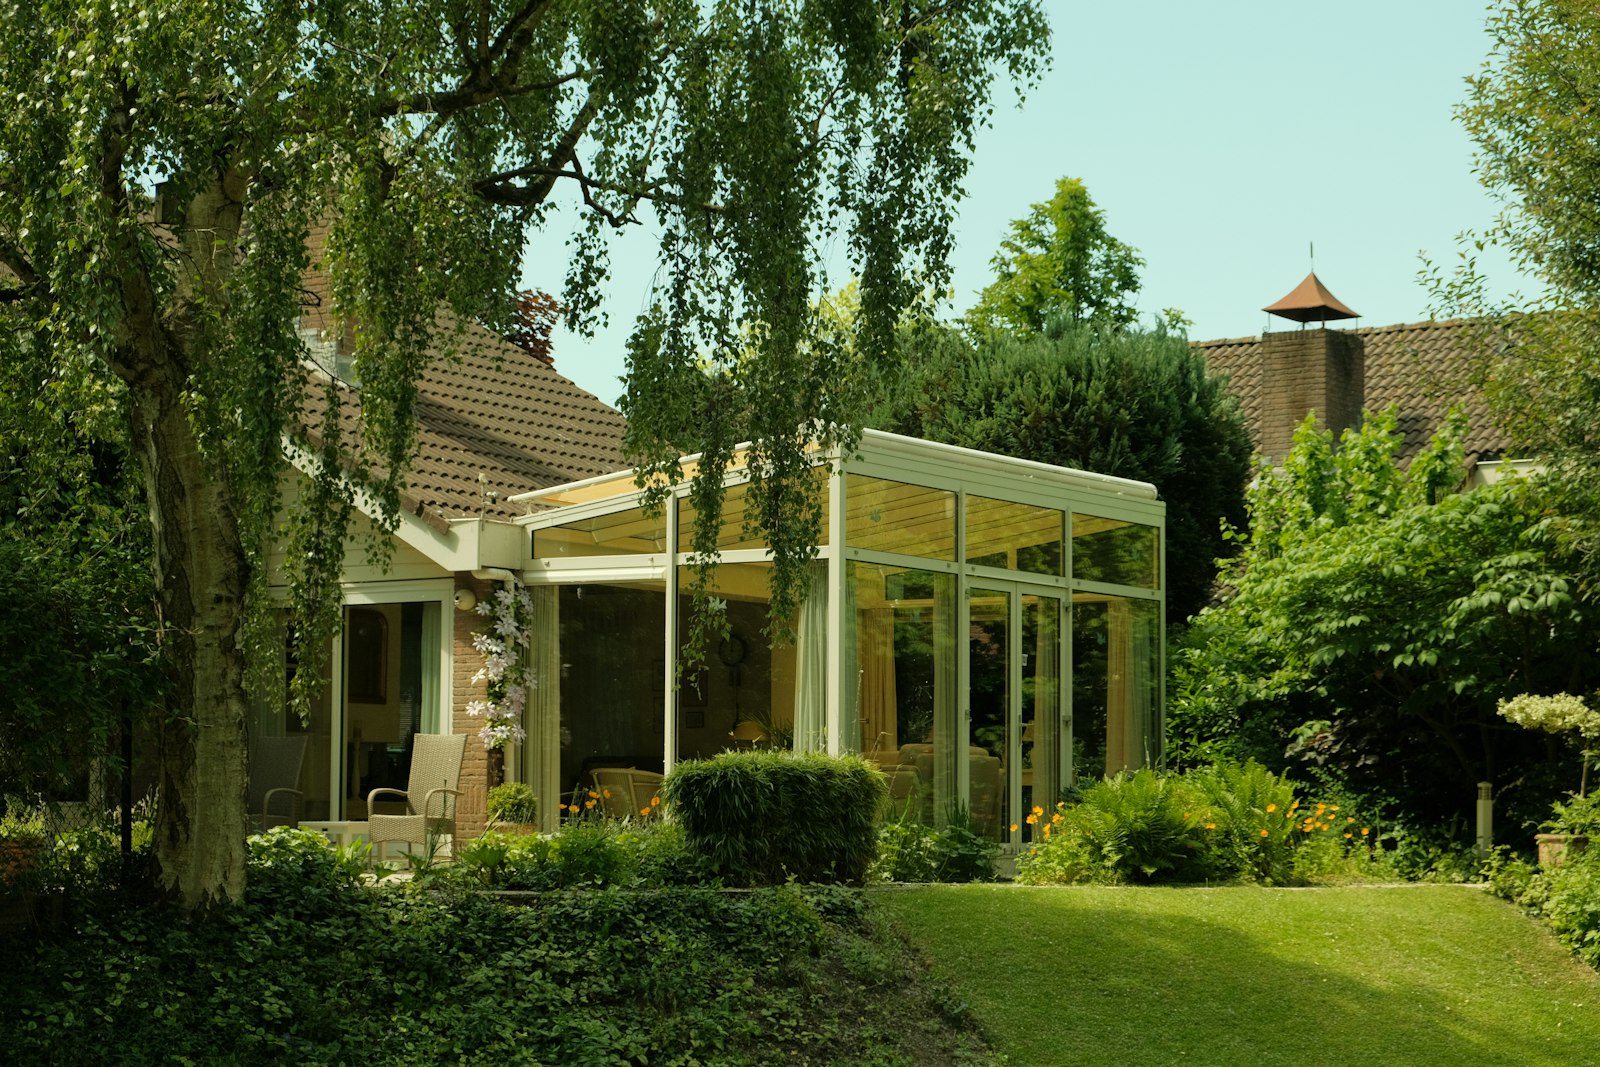
Glazed space engineered for Colorado solar gain and snow load, so it's usable in February as well as June.
Sunrooms
Accessory dwellings for family, guests, or rental, designed against the zoning rules that actually apply to your lot.
ADUs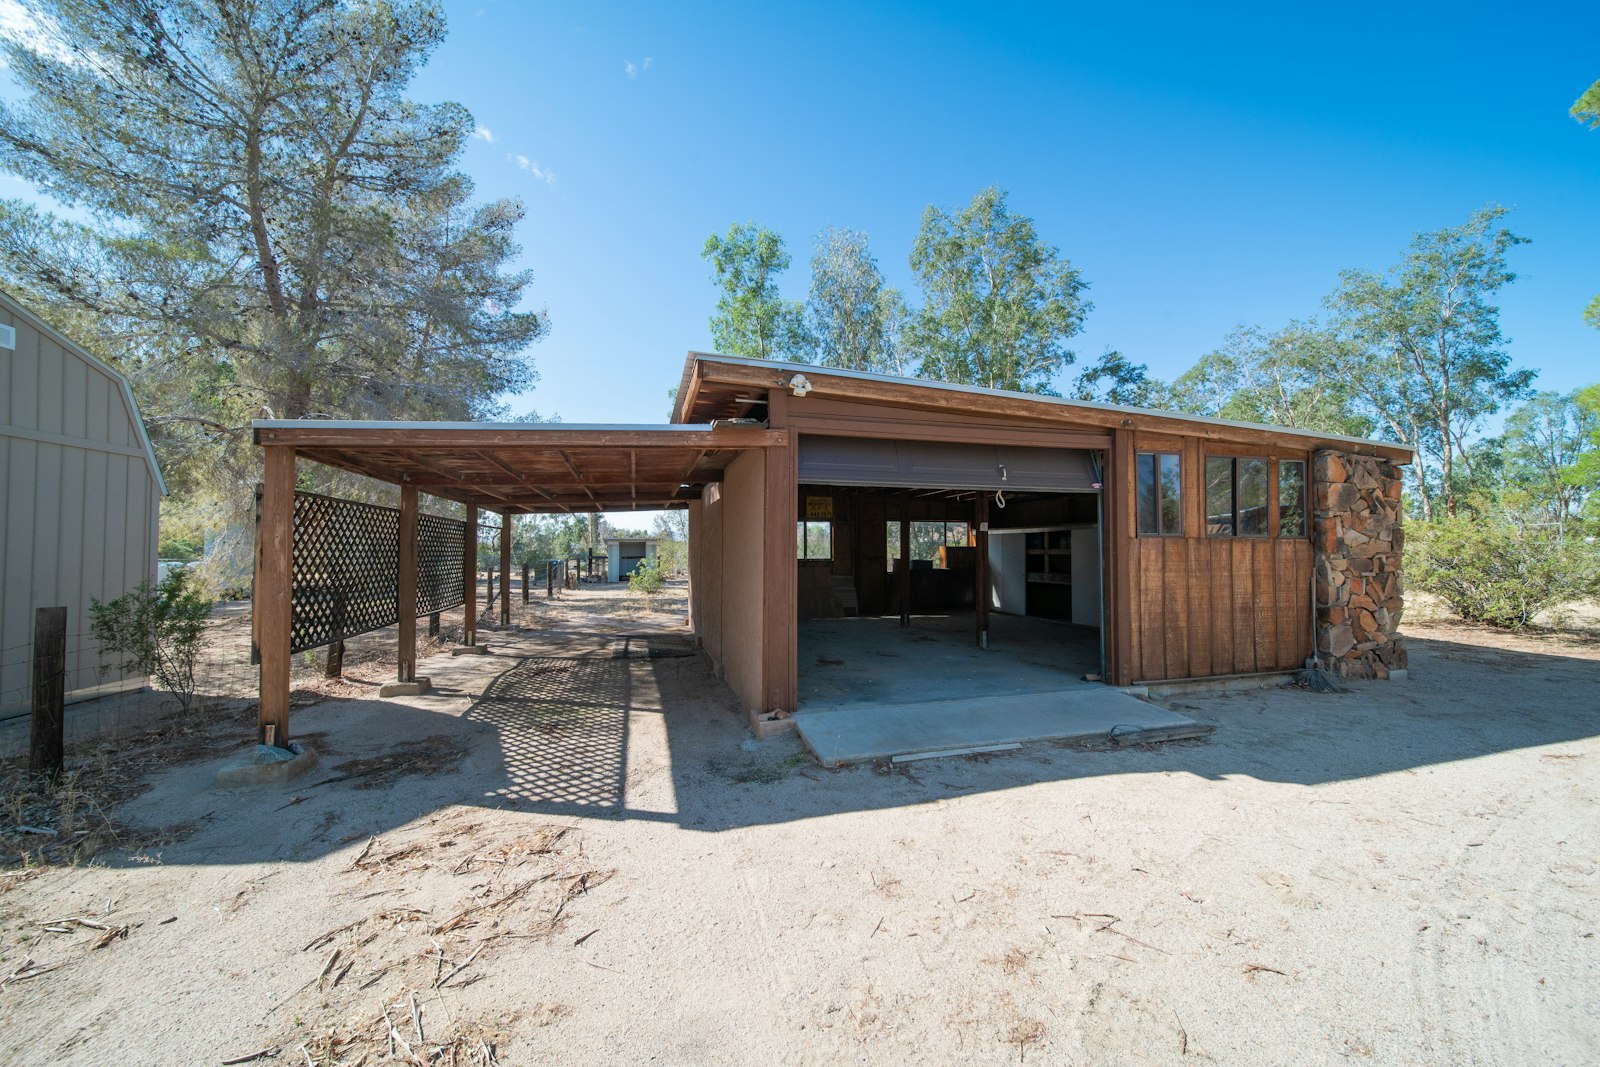
Attached and detached structures sized for vehicles, equipment, and the work you actually plan to do in them.
Garages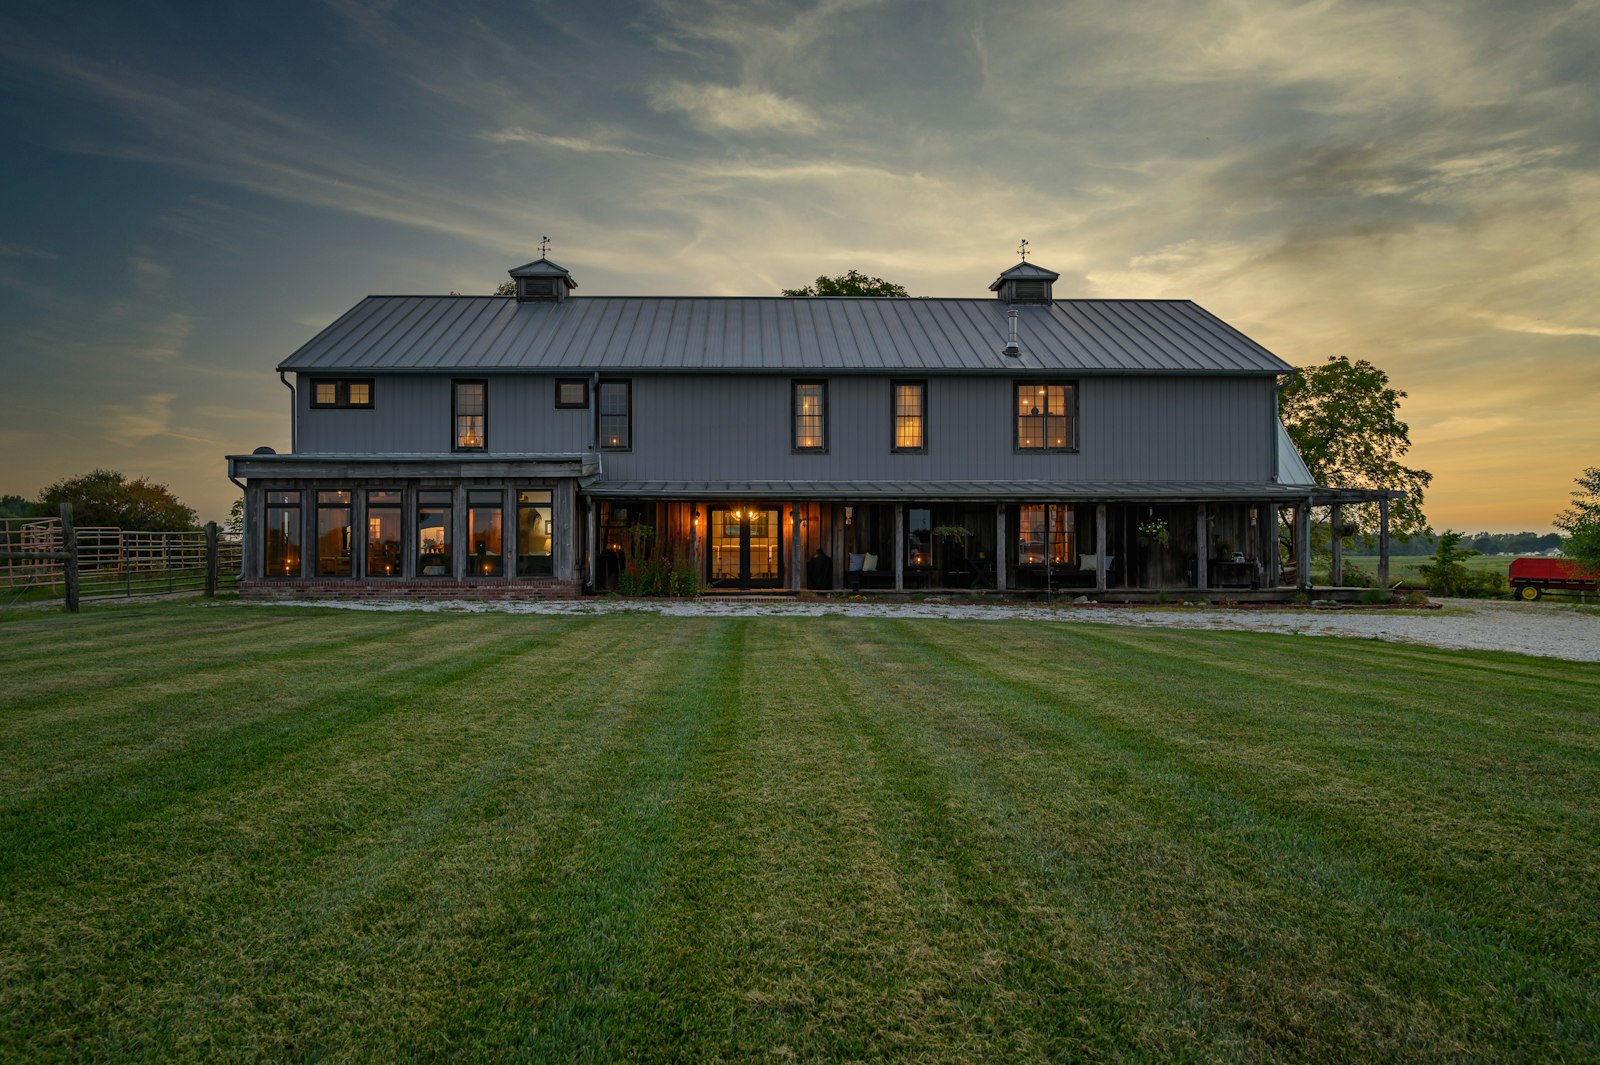
Post-frame and conventional builds for acreage, from equipment storage to full finished living space.
BarnsBring us the problem rather than the solution. Sometimes the answer is a smaller addition than you expected.
Talk It ThroughStructure First
Foundations on expansive Front Range soils, framing tied properly into an existing structure, and roof loads carried where the original house can take them. Additions fail structurally long before they fail cosmetically, and the fix is never small.
Additions fail structurally long before they fail cosmetically, and the fix is never small. Work is built to the approved plans and inspected against them, so what is behind the drywall is as considered as what is in front of it.
Tell us what you're picturing. We'll walk the property and give you a straight answer on what's buildable.