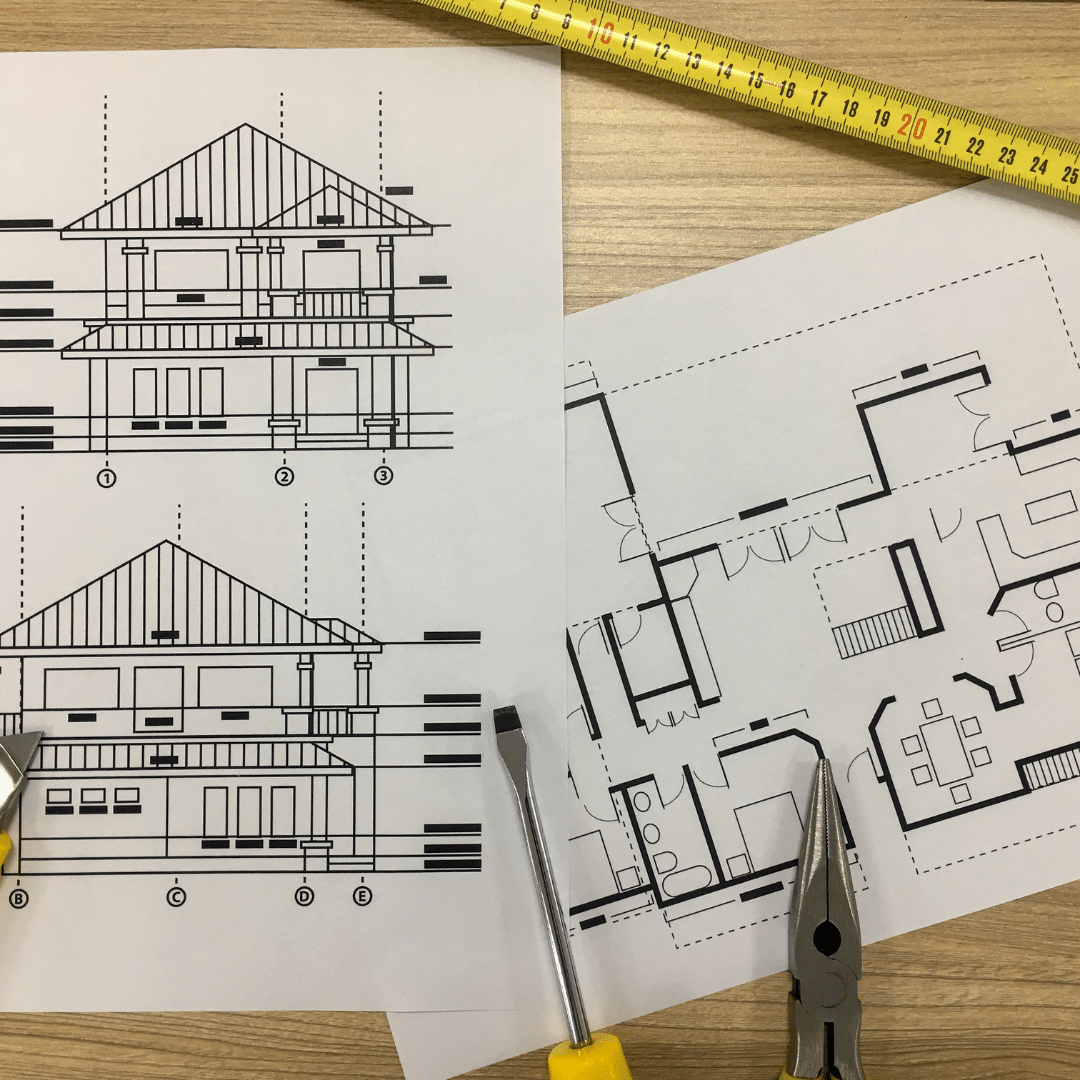
Whole-Home Remodeling
Every room resolved as one plan, phased so the house stays livable and the finishes agree with each other.
Whole-Home
Interior Renovations
A kitchen that photographs well and works badly is a failed kitchen. We design interiors around the way you cook, host, work, and get four people out the door on a Tuesday, then build them to hold up to that life.
The Approach
The expensive mistakes in an interior remodel are made on paper: a walkway an inch too narrow, an island that blocks the oven door, a plan that moves plumbing across a joist for no reason.
We resolve layout, structure, and selections while it all still lives on a drawing. That means load paths, mechanical routing, and finish availability are known before your house is opened up, so the schedule holds and the budget stops moving.
Layouts tested against how you actually use the room, not a showroom template.
Structural and mechanical realities checked before the design is signed off.
Selections confirmed and on order before demolition starts.
Dust control, floor protection, and a livable site while you stay in the house.
Interior Services
The same team and the same process, whether it is a single bath or every room in the house.
Every room resolved as one plan, phased so the house stays livable and the finishes agree with each other.
Whole-Home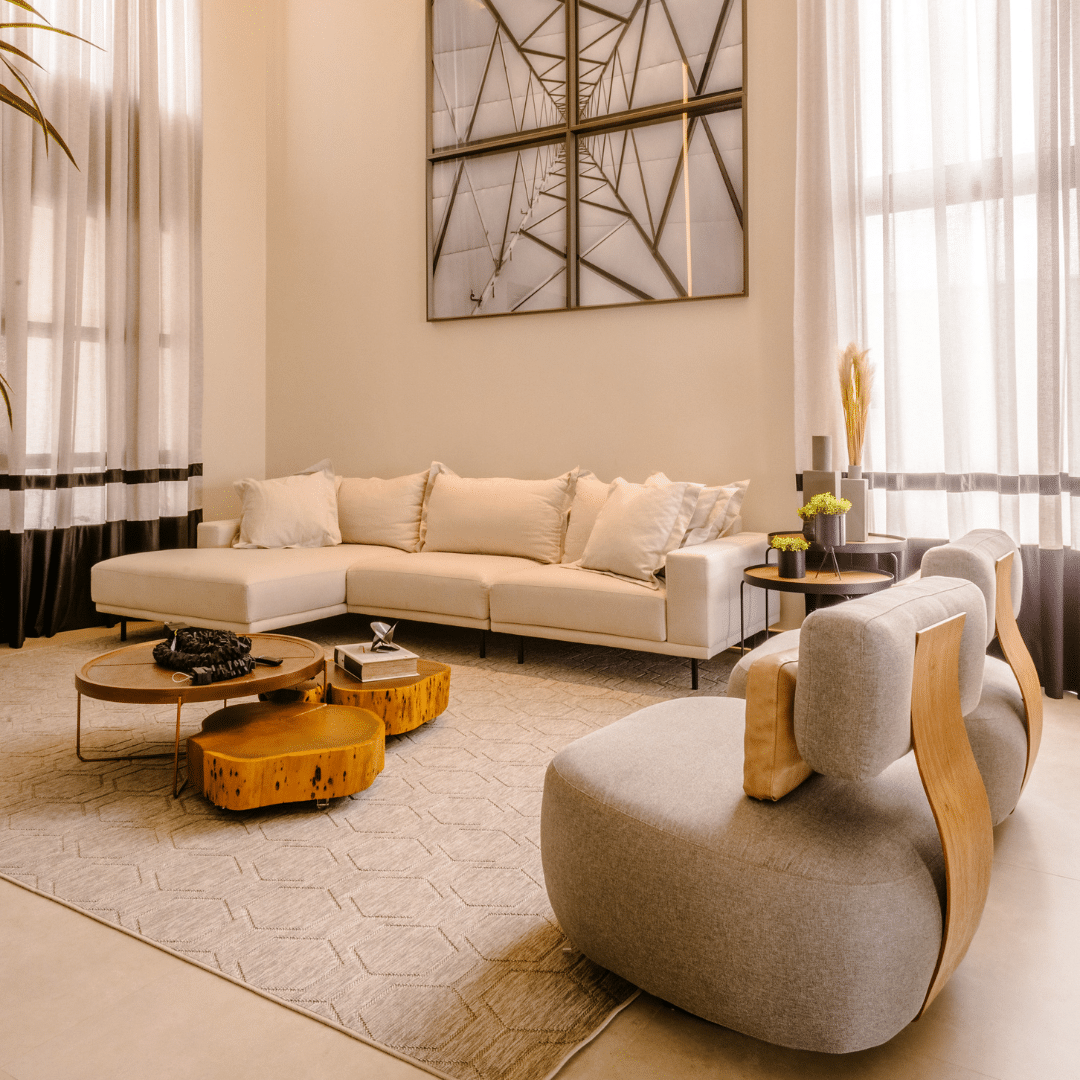
Opening up a main level, reworking circulation, and making adjoining rooms read as one considered space.
Main-Level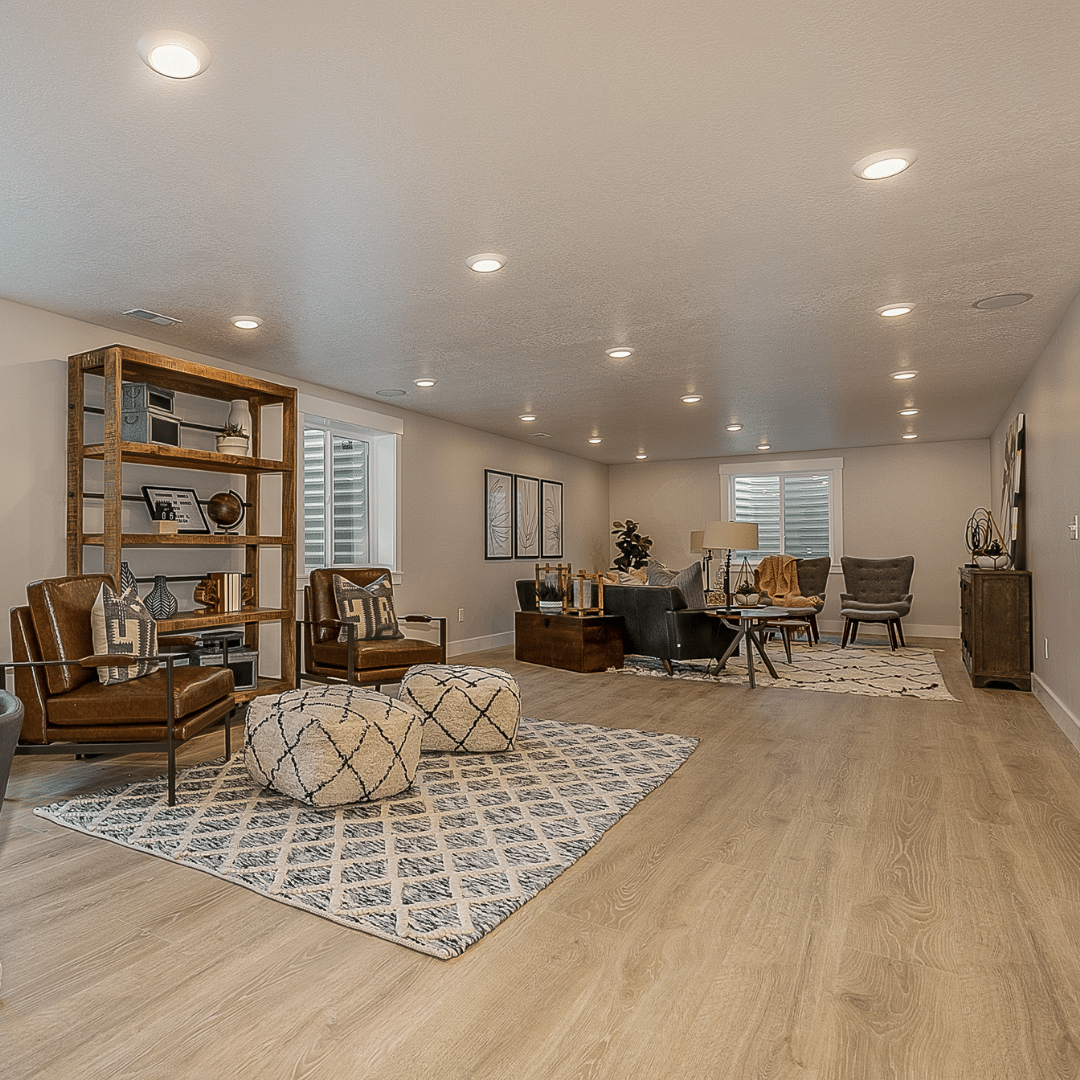
Egress, moisture, ceiling height, and mechanical routing solved first, so the finished space feels intentional.
Basements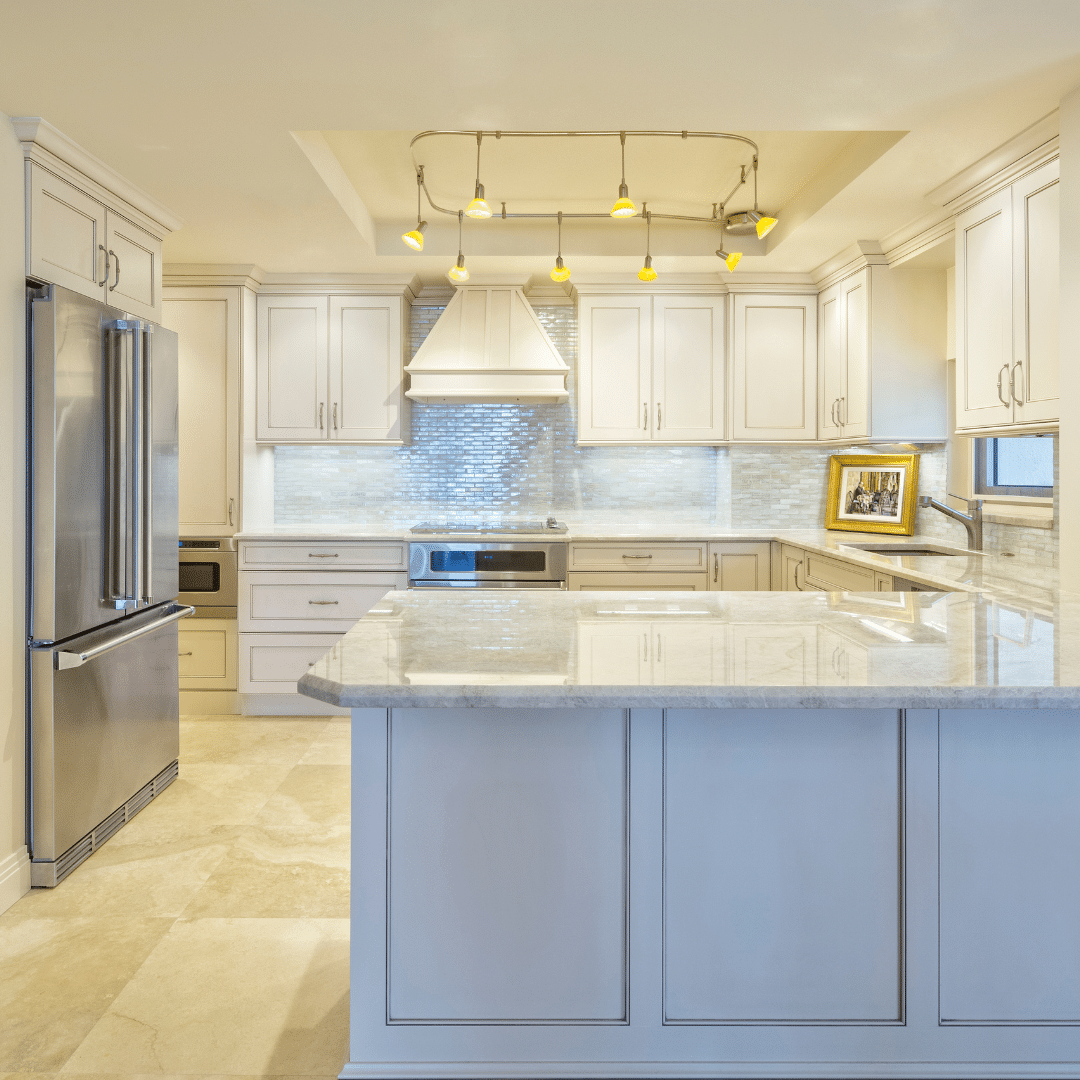
The two rooms with the most plumbing, the most cabinetry, and the least tolerance for a sloppy plan.
Kitchen & BathLiving Through It
Work is sequenced so you keep a working kitchen or bath wherever the scope allows it.
Sealed work zones and daily cleanup, because drywall dust travels further than anyone expects.
Trades are coordinated by us, so your week isn't spent chasing subcontractors for arrival times.
The punch list closes before we leave, not three months after finaling out.
Walk us through the rooms that aren't working. We'll tell you what's possible and what it takes.